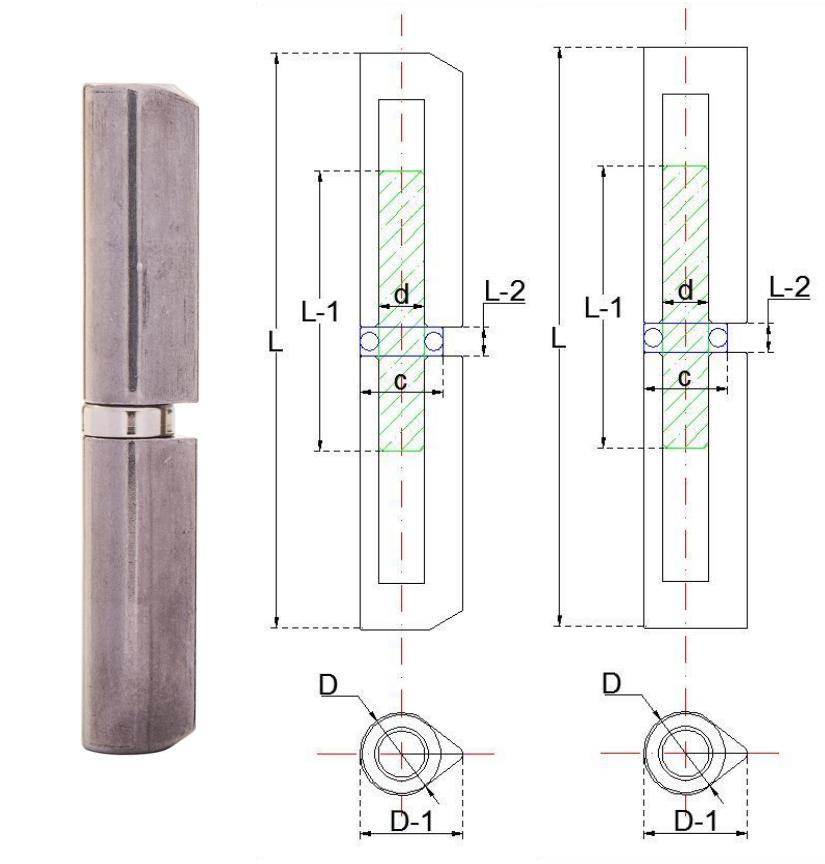
Find the right family first
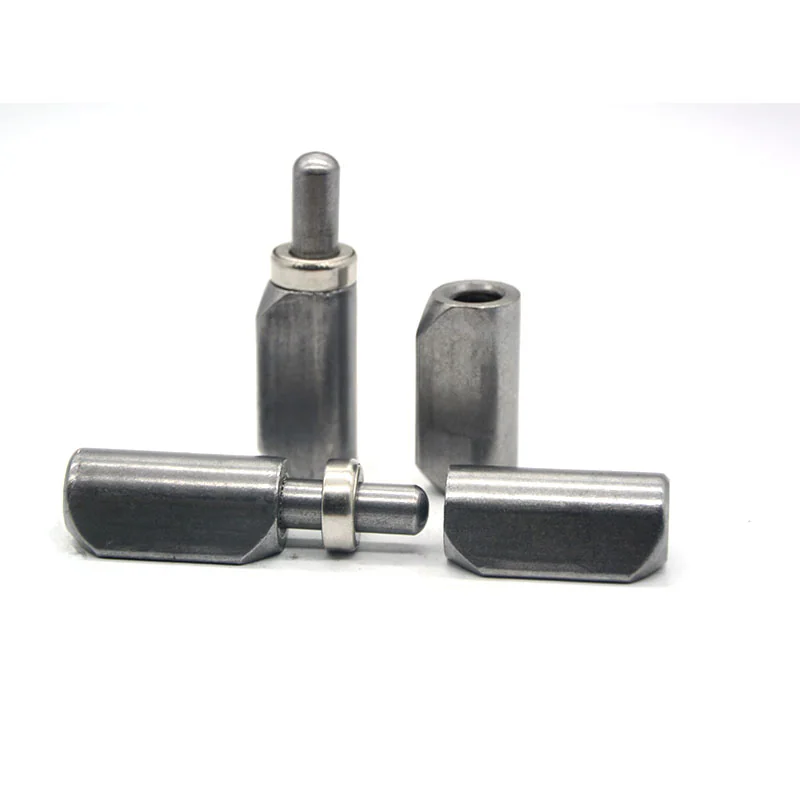
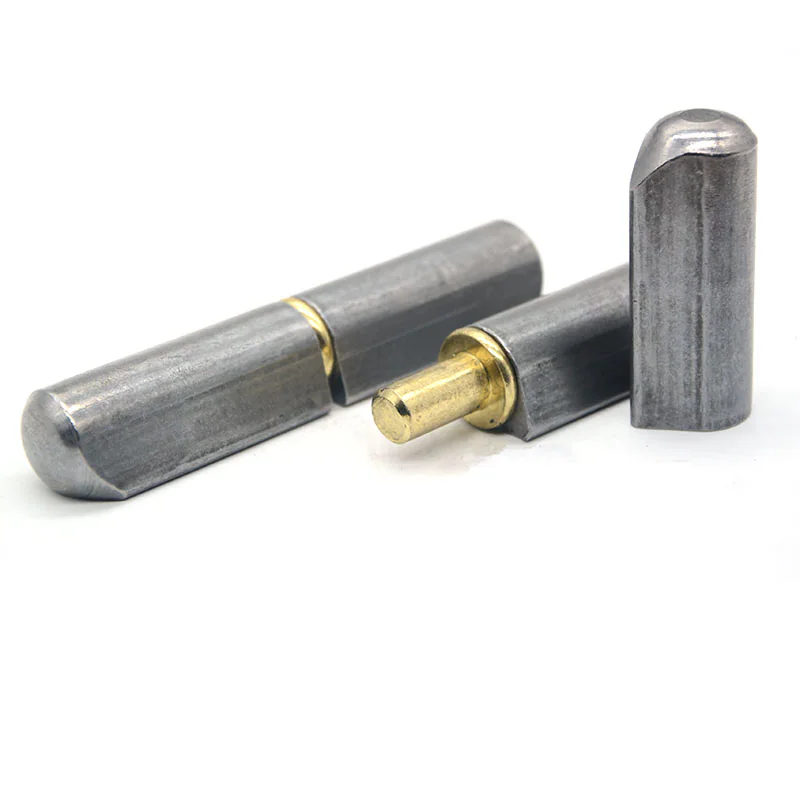
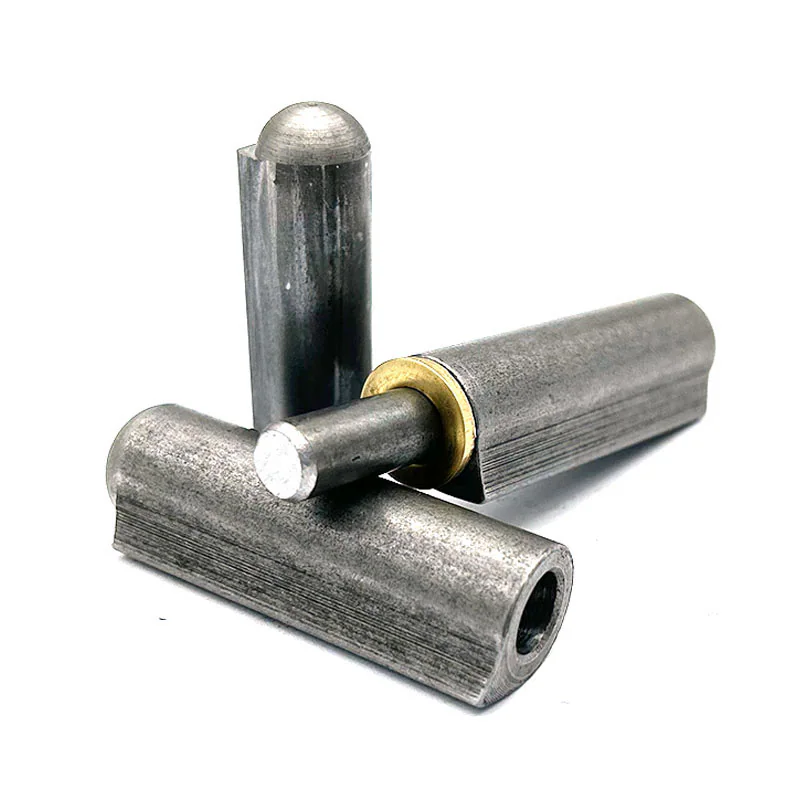
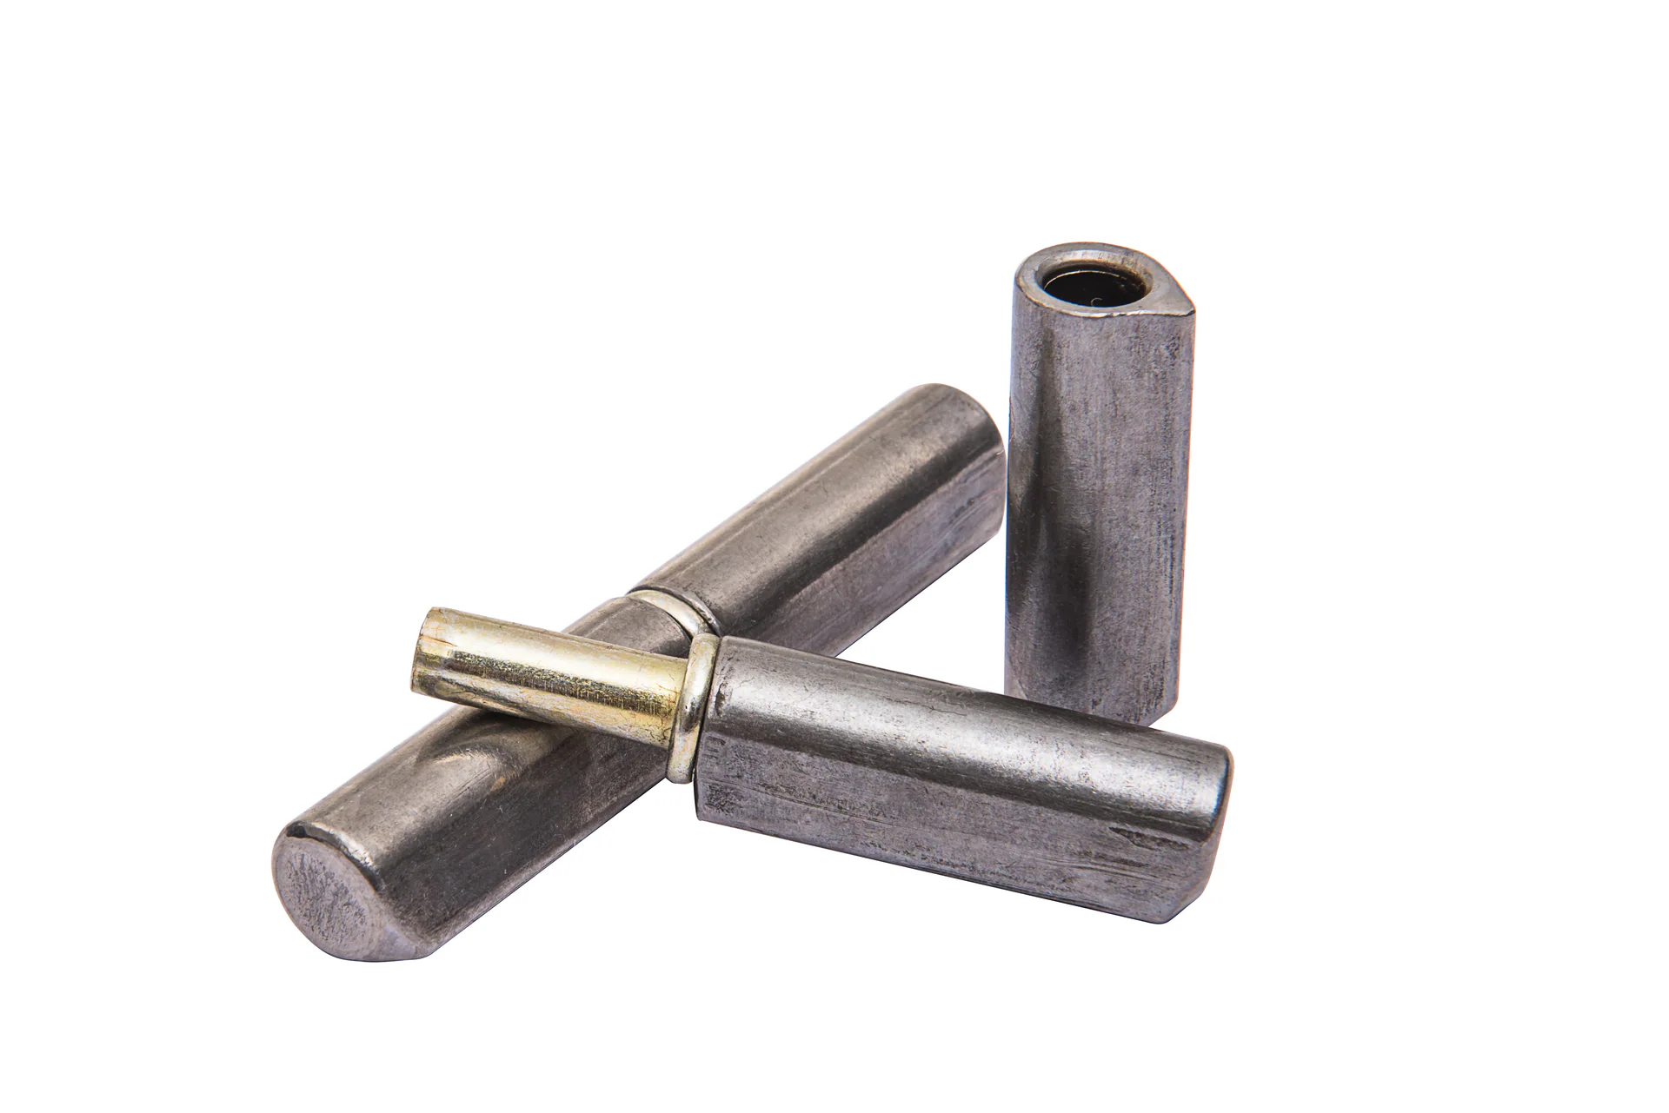
Open the product page that matches the required construction. A size from the bearing family does not automatically describe the pin or round family. Compare the product drawing as well as the photograph, especially when replacing a part whose original supplier is unknown.
You will find three common formats in the HINGETRA listings: diameter-by-length entries, longer compound size strings, and numbered models with a parameter table. Keep the complete entry in your inquiry. Do not shorten a compound string to the two numbers that look most familiar.
Show where diameter and length are measured
On your own sketch, put arrows at the ends of each measurement. State whether length means the complete assembled hinge or one section. Identify body and pin measurements separately. If the existing part is worn, record that alongside the measurement rather than treating it as the required new-part dimension.
Some entries include weight in grams. That is the mass of the hinge itself; it does not tell you what door the hinge can support. Give the supplier the door arrangement and weight separately.
Family-specific size examples
The table shows exact catalog examples so the different notation styles can be compared. Examples do not imply intermediate available sizes.
Technical table Scroll horizontally →
| Product family | Structure | Published entry | Published weight | Source |
|---|---|---|---|---|
| Bearing Weld-On Hinges | Water-drop · bearing assembly | ф16*100mm mm | 142 g | Catalog p7 |
| Bearing Weld-On Hinges | Water-drop · bearing assembly | ф32*180mm mm | 1180 g | Catalog p7 |
| Pin Type Weld-On Hinges | Water-drop · pin construction | Φ16*75mm mm | 107 g | Catalog p9 |
| Pin Type Weld-On Hinges | Water-drop · pin construction | Φ20*140mm mm | 320 g | Catalog p9 |
| Gasket Type Weld-On Hinges | Water-drop · gasket | Φ12x14x100mm mm | 77 g | Catalog p10 |
| Gasket Type Weld-On Hinges | Water-drop · gasket | Φ25x30x250mm mm | 929 g | Catalog p10 |
| Grease Nipple Weld-On Hinges | Water-drop · grease nipple | Φ10x12x60mm mm | 34 g | Catalog p11 |
| Grease Nipple Weld-On Hinges | Water-drop · grease nipple | Φ22x27x160mm mm | 470 g | Catalog p11 |
| Round Weld-On Hinges | Cylindrical profile | Φ10*47mm mm | 26 g | Catalog p8 |
| Round Weld-On Hinges | Cylindrical profile | Φ24*106mm mm | 336 g | Catalog p8 |
| Adjustable Weld-On Hinges | Adjustable construction | Φ20x25x140mm mm | 354 g | Catalog p12 |
| Adjustable Weld-On Hinges | Adjustable construction | Φ25x30x140mm mm | 525 g | Catalog p12 |
| Square Weld-On Hinges | Square profile | Φ20x25x140mm mm | 354 g | Catalog p13 |
| Flag Hinges | Flag design · catalog p14 | Φ14*80*3mm mm | 113 g | Catalog p14 |
| Flag Hinges | Flag design · catalog p15 | 80*45*2.8mm mm | 135 g | Catalog p15 |
Read numbered models without rounding them
Comparison table Scroll horizontally →
| Model | D value as printed |
|---|---|
| 12-A | 11.80 |
| 14-A | 13.80 |
| 16-A | 15.80 |
These are the original values, with no unit added: the source table does not print one. Keep 11.80 as written rather than replacing it with 12. The model and D value answer different questions.
The 20 type series makes another distinction: 20-A has chamfered ends, while 20-B has right-angle ends. Their end shapes need to be identified even when you are comparing the accompanying dimensions.
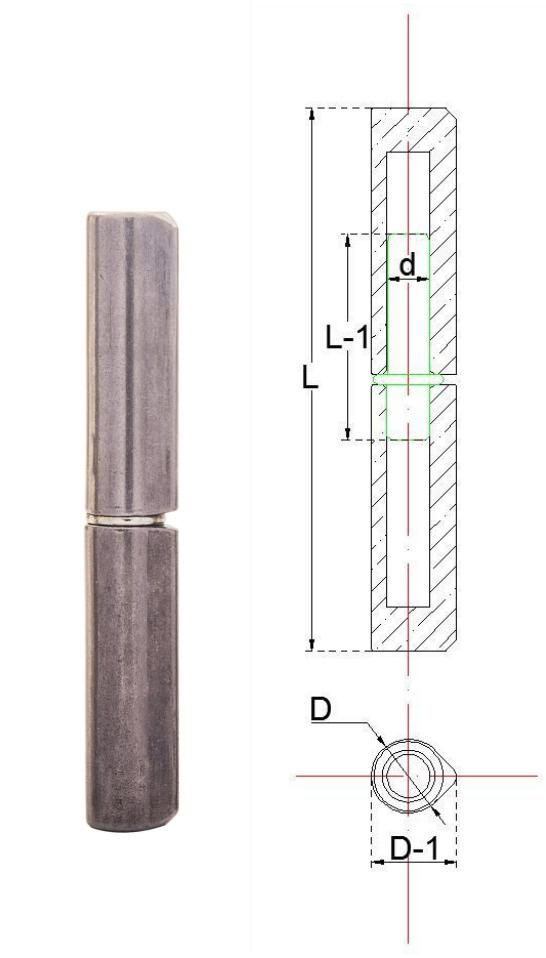
Keep units and drawing symbols visible
The 20 type and 12 / 14 / 16 type tables do not print a unit. Ask for confirmation before using their values in a fabrication drawing. Where a listing explicitly gives millimetres, keep that unit. For your own dimensions, state the unit in the drawing title block or next to the value.
Symbols such as D, D-1, L, d, L-1, c and L-2 refer to positions on their own drawings. Match each symbol to its view. If your drawing uses different letters, mark the corresponding positions instead of assuming that the same letter means the same feature.
Resolve a size mismatch before ordering
- Identify the family and model or complete size string.
- Show the required dimensions on a sketch, with confirmed units.
- Label values as measured, required or copied from the product listing.
- Highlight differences from the listed entry and include the drawing revision.
For example, write “Model 12-A; please confirm the unit for D = 11.80 and review the attached installation sketch.” This gives the supplier a specific point to answer. If the required size differs, use the custom request checklist rather than editing a product table and presenting it as an existing option.