Start with the door and its surroundings
Why is door travel clearance checked before selecting a hinge?
Door swing path, adjacent flanges, seals, and overhead structures dictate how much clearance is available during opening and closing. Confirming these boundary conditions prevents choosing a hinge body that binds against the frame or blocks required door movement.
Show the fixed frame, moving panel and proposed hinge positions. Add the opening direction and any nearby return flange, seal, latch or overhead obstruction. For an existing installation, include one photograph of the whole assembly and a closer view of the hinge. A close-up alone leaves the supplier guessing about available space.
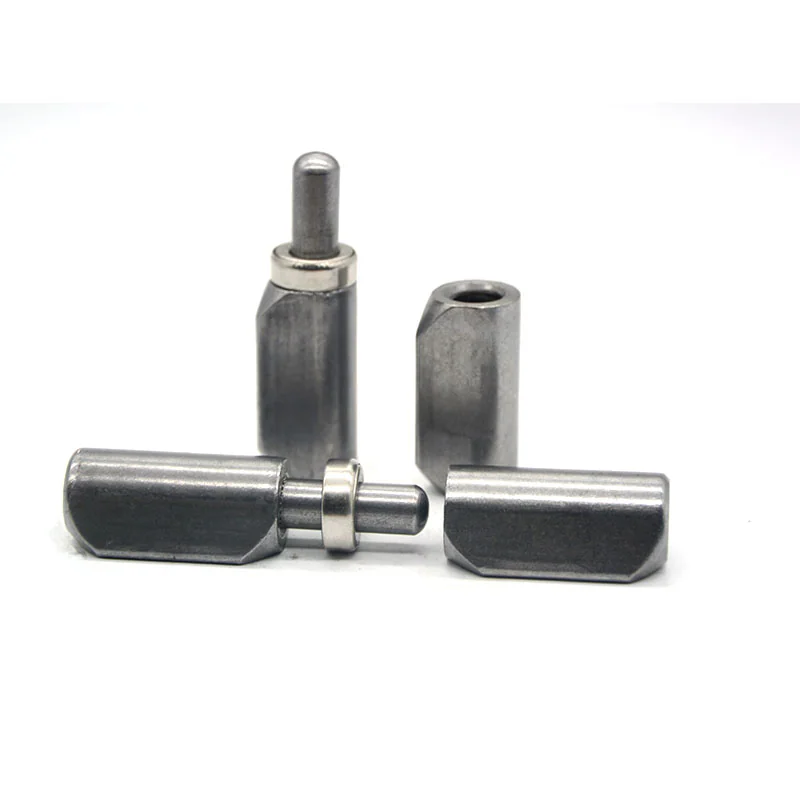
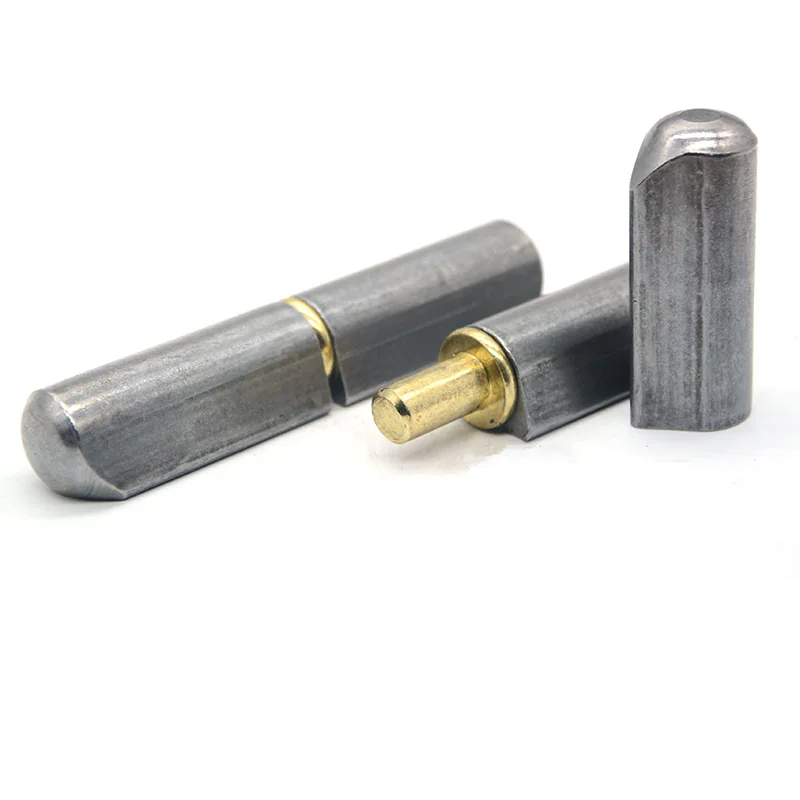
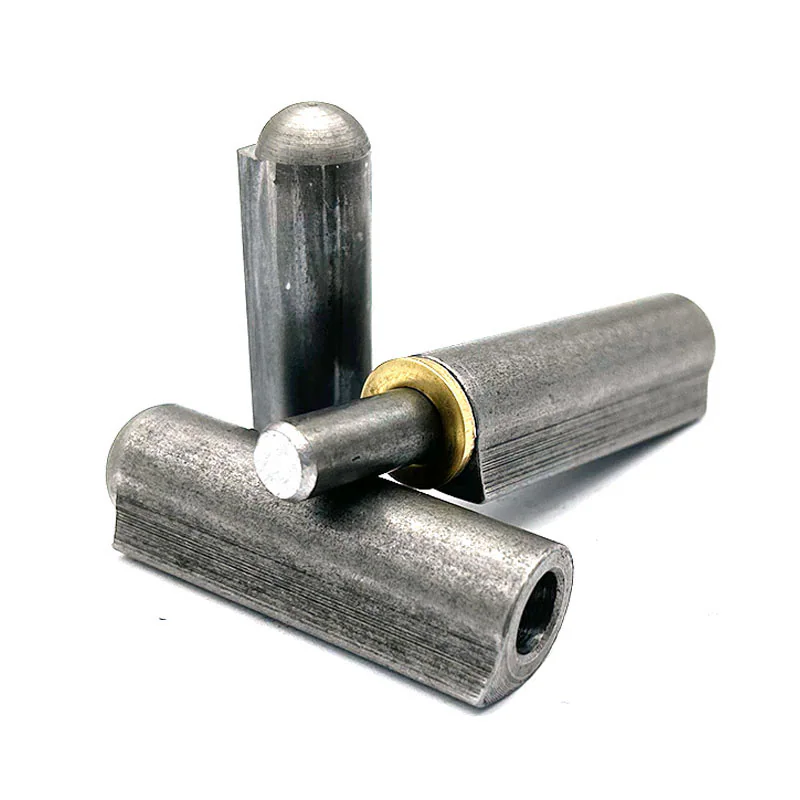
HINGETRA’s water-drop hinge group is listed for steel doors and industrial cabinets. The separate 12 / 14 / 16 type series is listed for gates, trailer doors and ramps. Use these applications to find a starting point; the drawing still needs to match your installation.
- State the panel dimensions and weight if known; distinguish measured values from estimates.
- Show the number and positions of hinges being considered.
- Mark whether the door must be removable and where it can move during removal.
- Describe indoor or outdoor use and any exposure that needs discussion.
Choose the construction before choosing a size
How does a bearing weld-on hinge differ from a washer hinge?
A bearing hinge uses an internal ball bearing assembly to reduce rotational friction under continuous vertical load. A washer hinge relies on a flat spacer washer between the leaves, which is suitable for basic pivot points with lower cycling frequency.
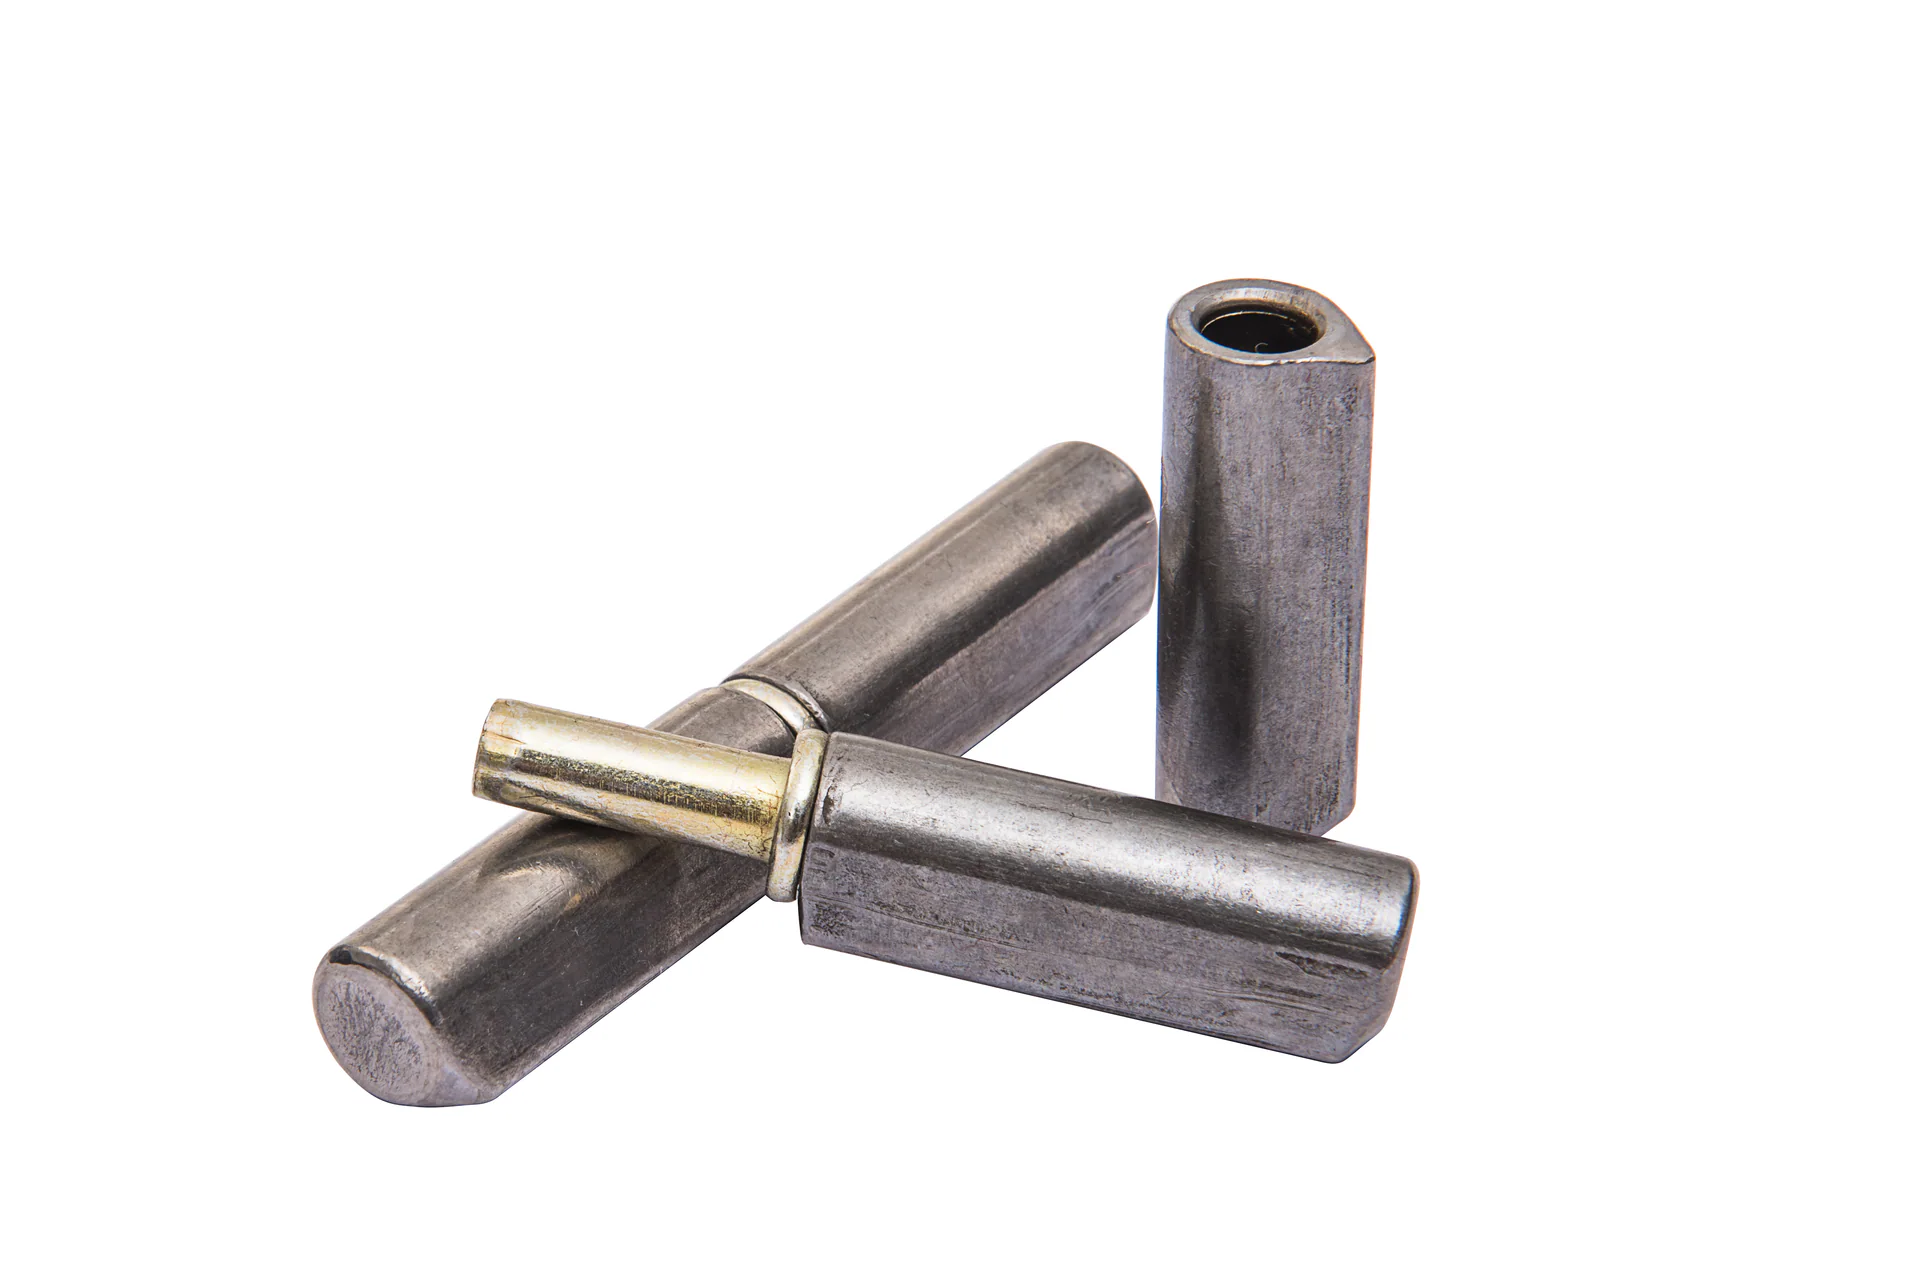
A bearing hinge, a pin hinge and a hinge with a washer can have similar outlines. Their names do not make them interchangeable. Compare the drawing and how the parts meet, then check the dimensions for that particular family. The bearing, pin and washer comparison explains the differences to discuss.
For a hinge with a grease fitting, leave room to reach the fitting once the door is installed. For a separable arrangement, check the direction and space needed to remove the door. These details are easy to miss when reviewing the hinge by itself.
Catalog families to compare
Review the structure and exact published examples for each product family. The examples are not presented as a continuous range.
Technical table Scroll horizontally →
| Product family | Structure | Published entry | Published weight | Source |
|---|---|---|---|---|
| Bearing Weld-On Hinges | Water-drop · bearing assembly | ф16*100mm mm | 142 g | Catalog p7 |
| Bearing Weld-On Hinges | Water-drop · bearing assembly | ф32*180mm mm | 1180 g | Catalog p7 |
| Pin Type Weld-On Hinges | Water-drop · pin construction | Φ16*75mm mm | 107 g | Catalog p9 |
| Pin Type Weld-On Hinges | Water-drop · pin construction | Φ20*140mm mm | 320 g | Catalog p9 |
| Gasket Type Weld-On Hinges | Water-drop · gasket | Φ12x14x100mm mm | 77 g | Catalog p10 |
| Gasket Type Weld-On Hinges | Water-drop · gasket | Φ25x30x250mm mm | 929 g | Catalog p10 |
| Grease Nipple Weld-On Hinges | Water-drop · grease nipple | Φ10x12x60mm mm | 34 g | Catalog p11 |
| Grease Nipple Weld-On Hinges | Water-drop · grease nipple | Φ22x27x160mm mm | 470 g | Catalog p11 |
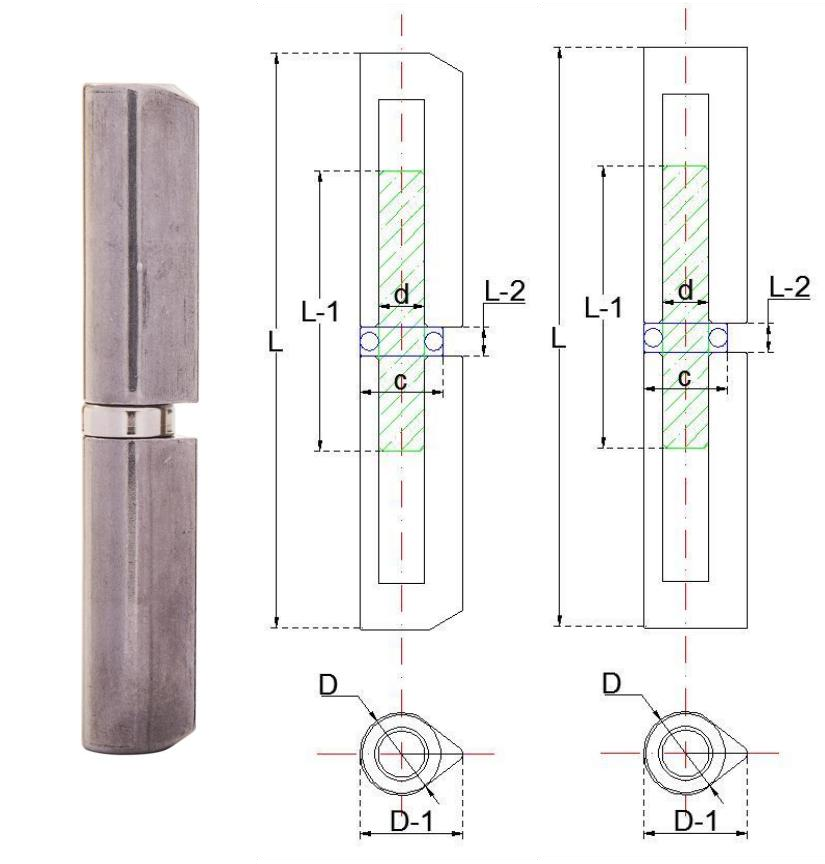
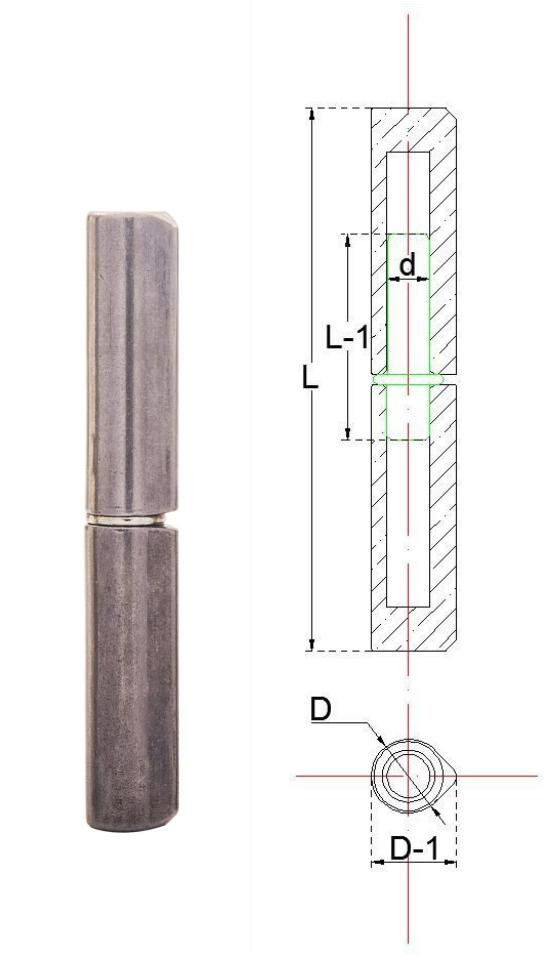
| 20 Type Weld-On Hinges | Chamfered ends · 20-A | 20-A — D 20.00 · D-1 24.80 · L 140 · d 10.85 · L-1 60 · c 20.00 · L-2 7 | Not printed | Catalog p5 |
| 12 / 14 / 16 Type Weld-On Hinges | 12-A / 14-A / 16-A | 12-A — D 11.80 · D-1 14.10 · L 80 · d 6.80 · L-1 30 | Not printed | Catalog p6 |
| Round Weld-On Hinges | Cylindrical profile | Φ10*47mm mm | 26 g | Catalog p8 |
| Round Weld-On Hinges | Cylindrical profile | Φ24*106mm mm | 336 g | Catalog p8 |
| Adjustable Weld-On Hinges | Adjustable construction | Φ20x25x140mm mm | 354 g | Catalog p12 |
| Adjustable Weld-On Hinges | Adjustable construction | Φ25x30x140mm mm | 525 g | Catalog p12 |
| Square Weld-On Hinges | Square profile | Φ20x25x140mm mm | 354 g | Catalog p13 |
| Flag Hinges | Flag design · catalog p14 | Φ14*80*3mm mm | 113 g | Catalog p14 |
| Flag Hinges | Flag design · catalog p15 | 80*45*2.8mm mm | 135 g | Catalog p15 |
Check the dimensions on a drawing
Overall length and body diameter are useful first checks. They do not locate the hinge axis relative to the door and frame. Add a section view or marked photograph if the mounting arrangement is unclear. Keep dimensions taken from a worn part separate from dimensions required for a new one.
The model 12-A, for example, has a printed D value of 11.80. The model name is not the measurement. Copy the original symbols and values, and confirm units where a table does not print them. See the hinge size guide for the numbered models and compound size formats.
Keep the door load separate from hinge size
How much door weight can a weld-on hinge support?
There is no single load rating for all weld-on hinges. The weight shown in HINGETRA’s product tables is the hinge’s own mass. For example, the bearing entry ф16*100mm is listed at 142 g; that is not a door load rating.
Provide the exact hinge reference, door width and height, door weight, and hinge positions on an installation drawing. Ask for load suitability to be confirmed for that arrangement. A larger hinge or an additional hinge does not establish a capacity without that review.
Send one clear inquiry package
Comparison table Scroll horizontally →
| Item | Useful detail |
|---|---|
| Product reference | Product link, family and exact model or size |
| Installation | Door and frame sketch with hinge positions and opening direction |
| Dimensions | Marked measurement positions, units and any requested changes |
| Files | Current drawing revision and relevant photographs |
| Quantity and destination | Estimated quantity and delivery country or region |
If something is undecided, say so. “Door must lift off; removal space not yet fixed” is a useful question. An unlabeled dimension guessed from a photograph can become a costly misunderstanding. The drawing checklist includes a short inquiry outline you can copy.
When a listed hinge does not fit
When is custom hinge review necessary instead of choosing a catalog size?
Custom review is required whenever your assembly demands a non-standard pin diameter, extended body length, modified weld-on profile, or specific grease fitting orientation. Submitting a dimensioned drawing allows the engineering team to confirm fabrication feasibility before quotation.
Mark the required change beside the closest product reference. A different overall length is a different request from a change to the pin or mounting profile; show exactly which feature you mean.
Customization is listed for round, pin, gasket, grease-nipple, adjustable, square and flag hinges. Send the drawing for Requirement / Specification Confirmation before treating a requested change as an available product. The standard versus custom guide explains how to keep that discussion clear.